
An open-concept kitchen can make a West Virginia home feel larger, brighter, and more connected, but removing walls is not always the right solution. The best Open-Concept Kitchen Remodels balance layout, structural requirements, storage, ventilation, lighting, and everyday family needs. Professional kitchen remodeling services can help determine whether opening the kitchen will improve the home's function without creating new problems.
Open-concept kitchens remain popular because they combine cooking, dining, and living areas into one connected space. For many WV homeowners, this design can transform an outdated or closed-off kitchen. However, older West Virginia homes may have structural walls, unusual layouts, aging plumbing, or outdated electrical systems that need careful evaluation before remodeling begins.
What Is an Open-Concept Kitchen?
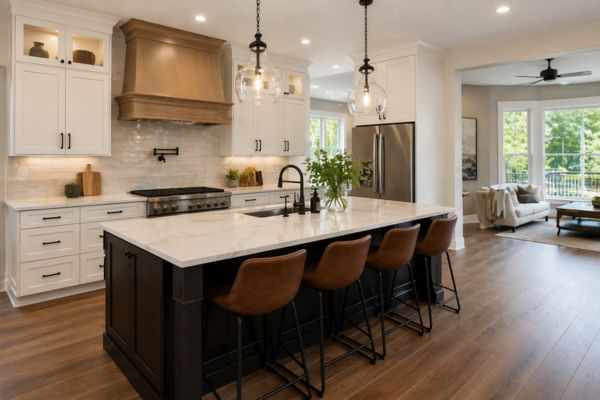
An open-concept kitchen removes or reduces visual and physical barriers between the kitchen and adjacent living or dining areas. Instead of separate rooms, the spaces function as one larger living environment.
A typical design might replace a wall with a large opening, peninsula, island, or supporting beam. The objective is not simply to remove walls—it is to create better movement, visibility, and interaction throughout the home.
The National Kitchen & Bath Association (NKBA) emphasizes functional planning, activity zones, storage, lighting, ventilation, electrical planning, and code compliance when designing kitchens.
Benefits of Open-Concept Kitchen Remodels
More Natural Interaction
An open kitchen allows the person preparing meals to remain connected with family members or guests in nearby living spaces. This can be especially useful for households that regularly entertain.
A More Spacious Appearance
Removing an unnecessary visual barrier can make a modest kitchen and adjoining room appear significantly larger. Sightlines extend farther across the home, creating a more open atmosphere.
Better Natural Light
Opening a kitchen to a nearby room can allow daylight from additional windows to reach more of the interior. Strategic lighting can further improve the space after dark.
Flexible Entertainment Space
An island can provide seating, food preparation space, and a natural gathering point. However, sufficient clearance around work areas is essential. NKBA-based planning recommendations commonly call for wider work aisles than ordinary walkways, particularly when multiple people use the kitchen.
Potential Drawbacks to Consider
Open-concept design is not perfect for every household.
Cooking smells and noise can travel directly into living areas. Cabinets, appliances, and countertop clutter are also more visible. In addition, removing a wall can involve structural engineering, electrical relocation, plumbing changes, flooring repairs, and other construction work.
For WV homes, the existing structure should be evaluated before deciding that a wall can be removed. West Virginia law also distinguishes certain remodeling work based on whether structural or safety features are affected and whether applicable permits are required.
Kitchen Remodeling Services: What Should Be Evaluated?
Before starting an open-concept renovation, assess:
Whether the wall is load-bearing
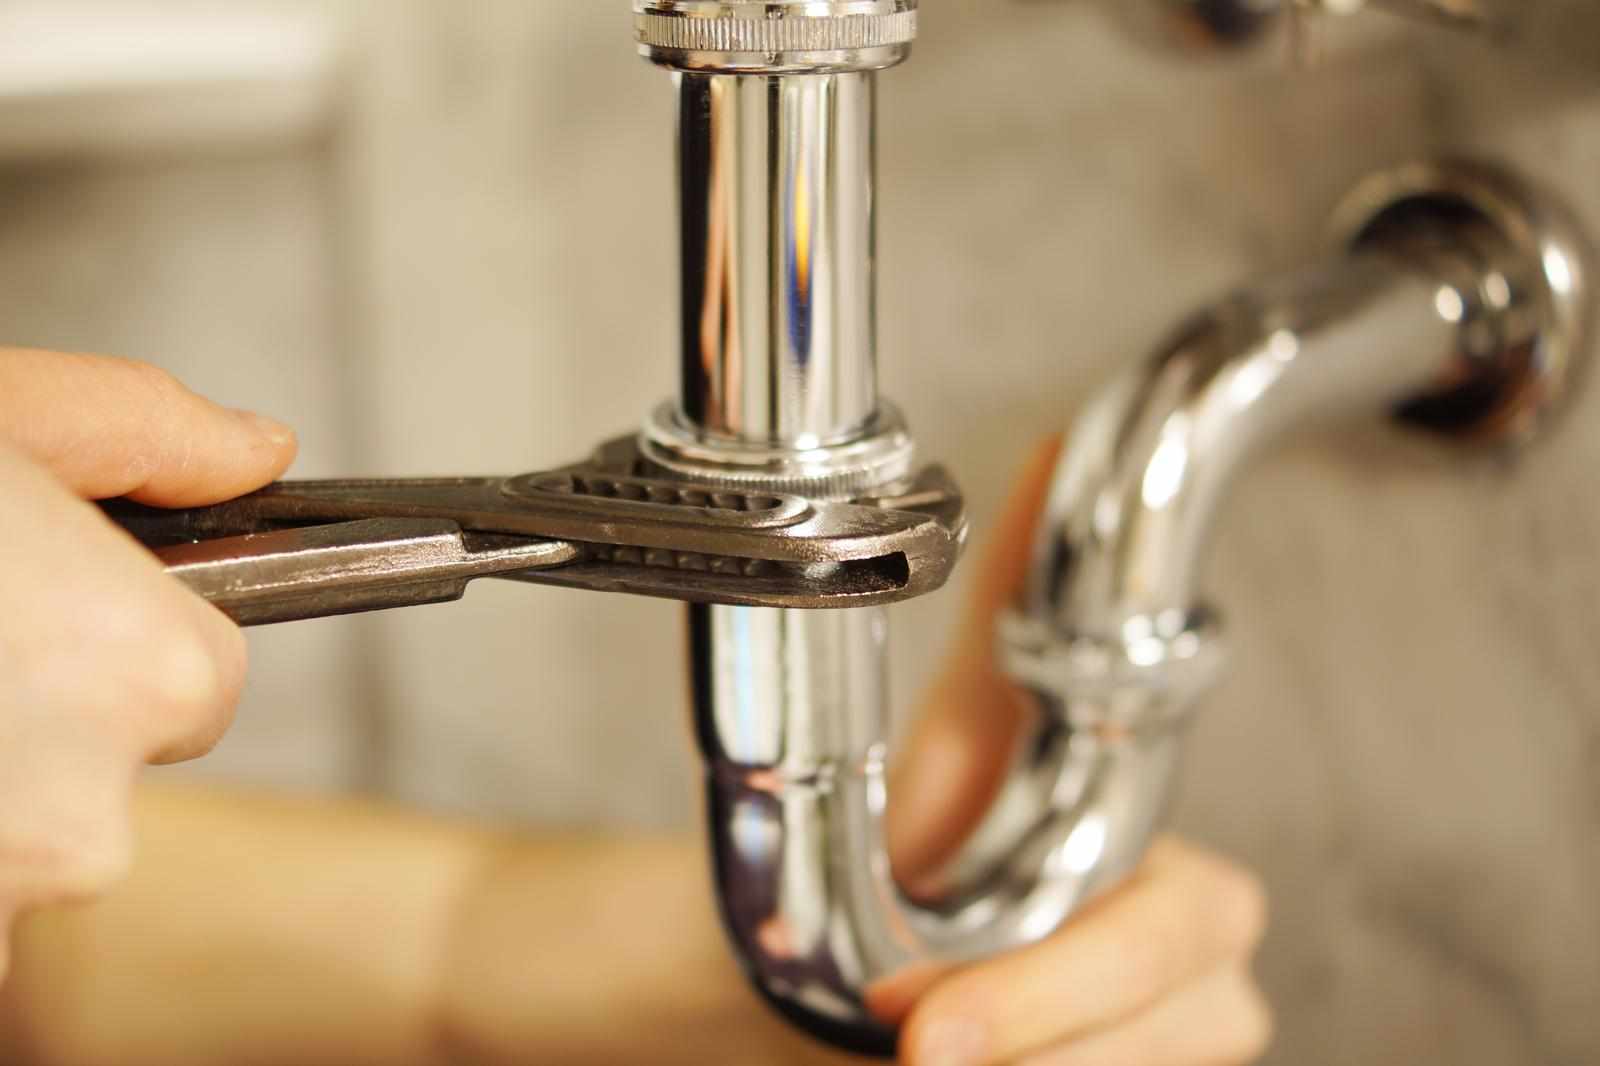
Existing plumbing and drain locations
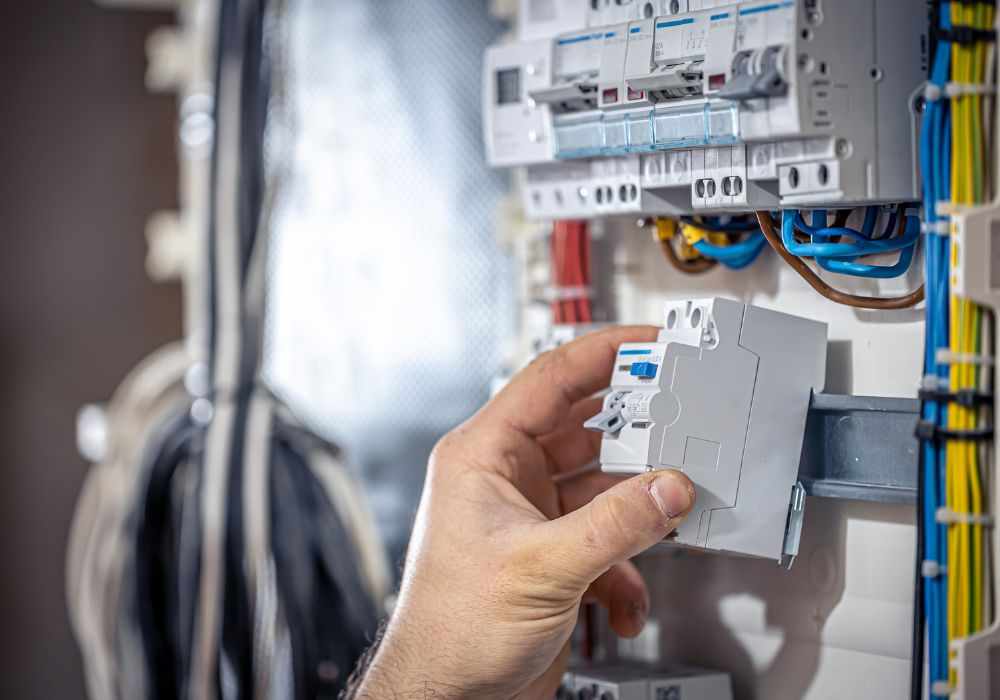
Electrical wiring and outlet placement
HVAC and ventilation requirements
Kitchen storage capacity
Appliance locations
Flooring transitions
Lighting and natural daylight
Island or peninsula clearances
Local building and permit requirements
The current NKBA planning guidance specifically addresses kitchen equipment, functional storage, electrical planning, lighting, ventilation, systems coordination, and code compliance.
Is Open-Concept Right for Your WV Home?
An open layout may be a strong choice if the kitchen feels isolated, the adjoining rooms are underused, and the home's structure allows practical modification. It may be less suitable if the kitchen already lacks storage, the wall provides important structural support, or household members prefer separate spaces.
A good remodel should solve a functional problem first and follow design trends second.
The right Open-Concept Kitchen Remodels approach is not about following a trend. It is about creating a kitchen that works naturally with the rest of your WV home. Thoughtful planning and experienced kitchen remodeling services can help turn an enclosed, outdated kitchen into a functional space that connects cooking, dining, and everyday living.
FAQs About Open-Concept Kitchen Remodels
Does an open kitchen make a home look bigger?
Often, yes. Removing visual barriers can create longer sightlines and make connected rooms feel more spacious.
Is removing a kitchen wall always possible?
No. A wall may support the structure or contain plumbing, electrical, HVAC, or other systems. Professional evaluation is necessary before demolition.
Are open kitchens harder to keep clean?
They can be because kitchen mess, appliances, and cooking activity remain visible from adjoining rooms. Smart storage and well-planned cabinetry can reduce visual clutter.
Should an island be included?
An island can add storage, preparation space, seating, and a social gathering area, but only when sufficient clearance remains for safe and comfortable movement.
How do I start an open-concept kitchen remodel?
Begin with a professional assessment of the existing floor plan, structure, utilities, storage needs, and desired lifestyle. From there, a remodeling plan can determine whether a fully open layout, partial opening, peninsula, or another solution makes the most sense.





Write a comment ...